work kitchen in loopy script

makeover

BEFORE

Very common builder grade oak style L shaped kitchen, with an awkward island.

Spacious kitchen with oak cabinets, white appliances, tiled floor, countertops, sink, and window with blinds.
Kitchen with oak cabinets, microwave, electric range, frying pan, stand mixer, cooking utensils, and flour and sugar canisters.
Spacious kitchen with oak cabinets, white countertops, stainless steel refrigerator, oven, dishwasher, microwave, and central island.

AFTER

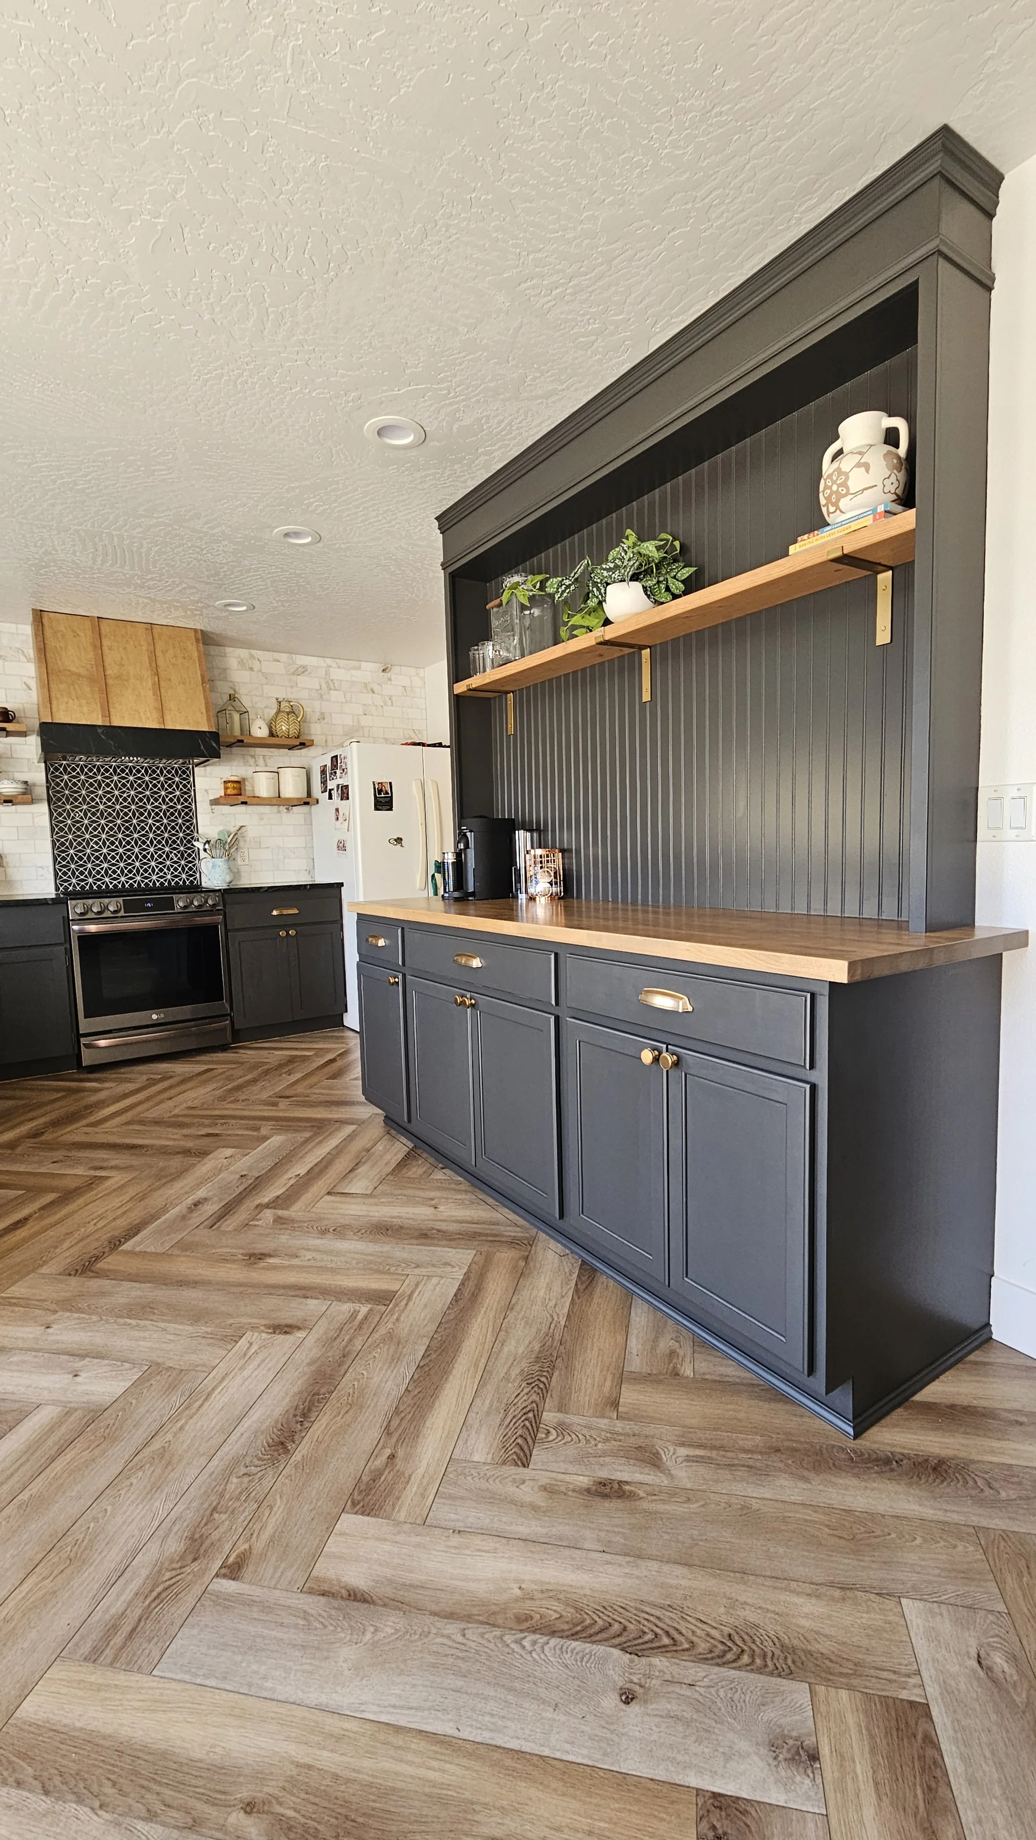
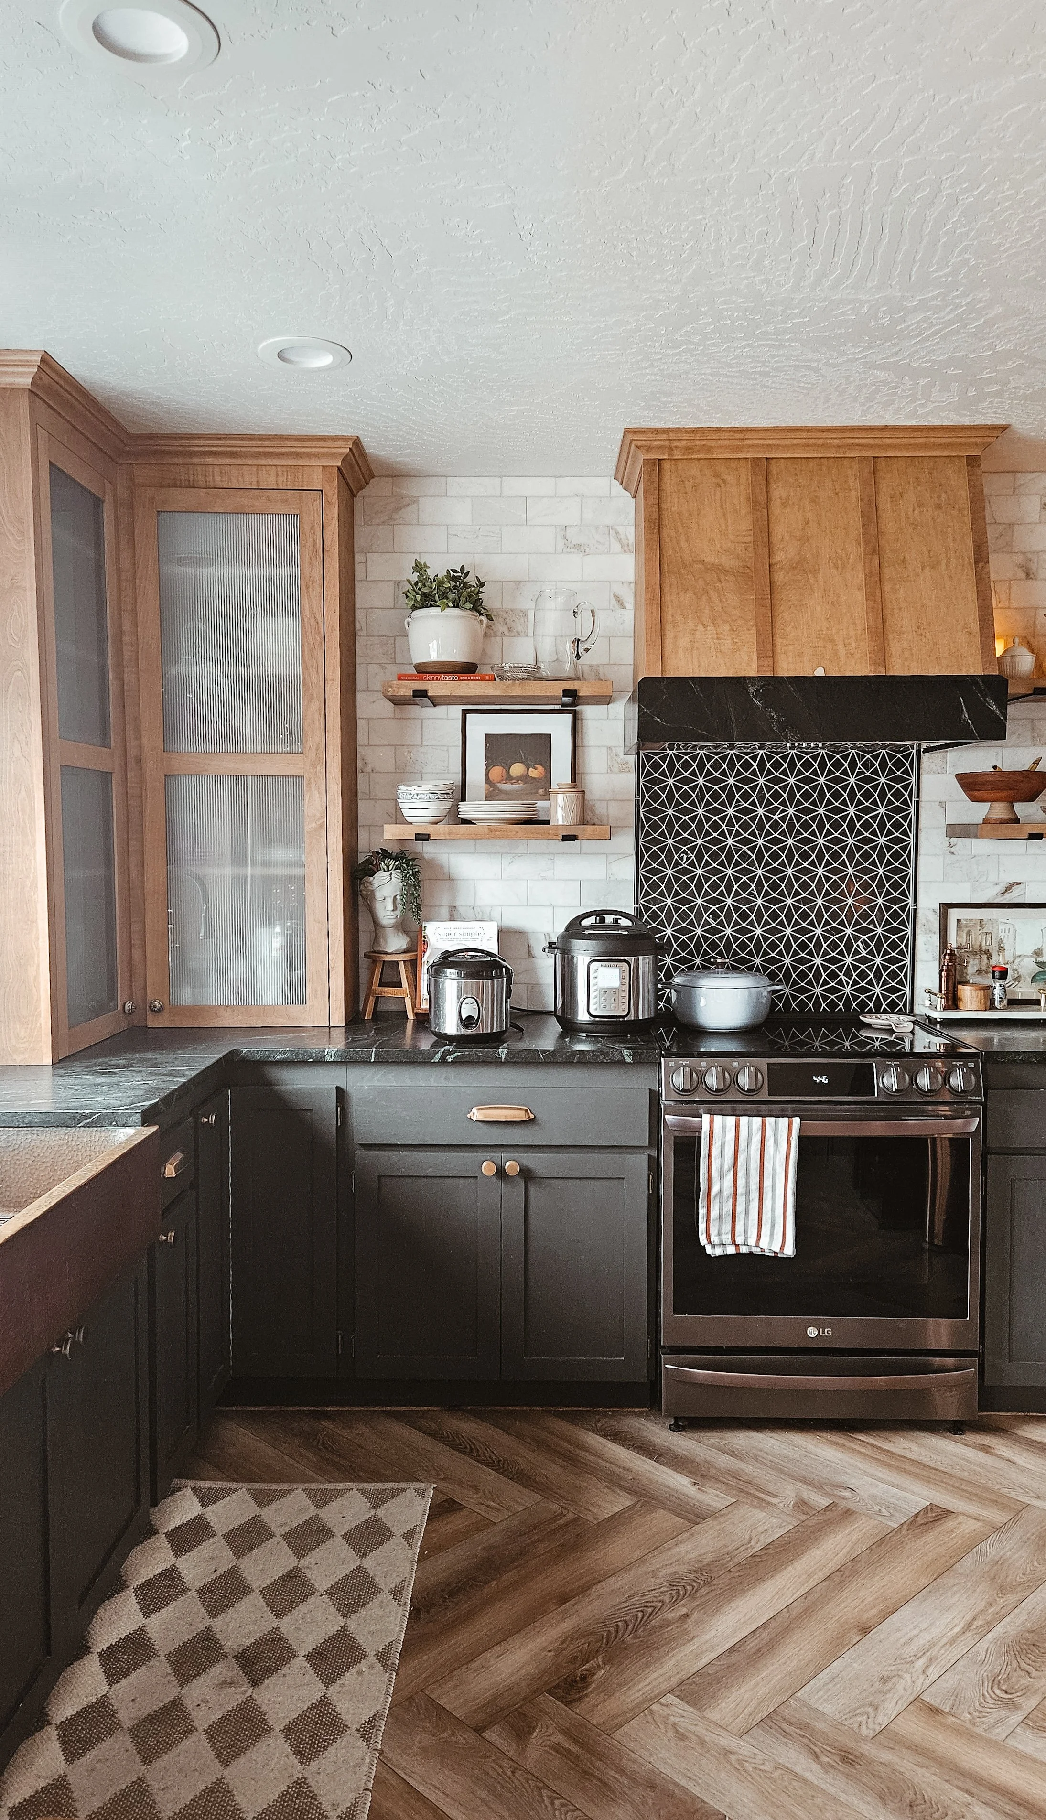
Kept same layout of kitchen to save bottom cabinets which were than painted and hardware added. Soapstone counters give an old world comfort while also being practical. Marble tile backsplash all the way to ceiling draws eye up and makes the kitchen feel grand. Custom built and stained upper cabinets taken all the way up also gives the illusion of more height. A custom hutch was built instead of the island and gives more counter space for prep and storage for appliances.
Modern black kitchen with wood cabinets, marble backsplash, geometric range hood, stainless steel appliances, and hardwood floors
Modern kitchen with dark cabinets, wood-framed glass doors, black countertops, pendant lighting, and wood flooring
Modern kitchen with dark gray cabinetry, wood countertops, open shelves, patterned backsplash, stainless steel range, and herringbone wood flooring
Dark teal kitchen cabinets with copper farmhouse sink, white subway tile backsplash, pendant light, wood floors, and patterned runner rug
Rustic kitchen with a black patterned range hood, wooden cabinets, white tile backsplash, and white Dutch oven on a stovetop